 Field & Home
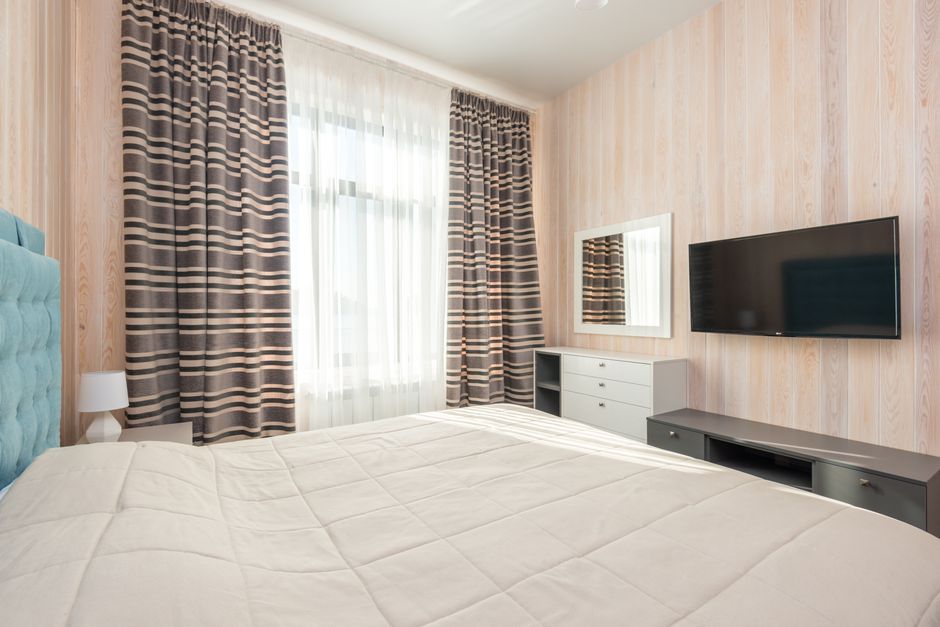
The short answer: A 300 square foot studio can function as both bedroom and office by zoning the space, choosing a full or twin bed with built-in storage, and positioning a compact desk with a 28-30 inch work surface. Plan, measure, and complete the core setup in 1-2 days.
Plan the Layout
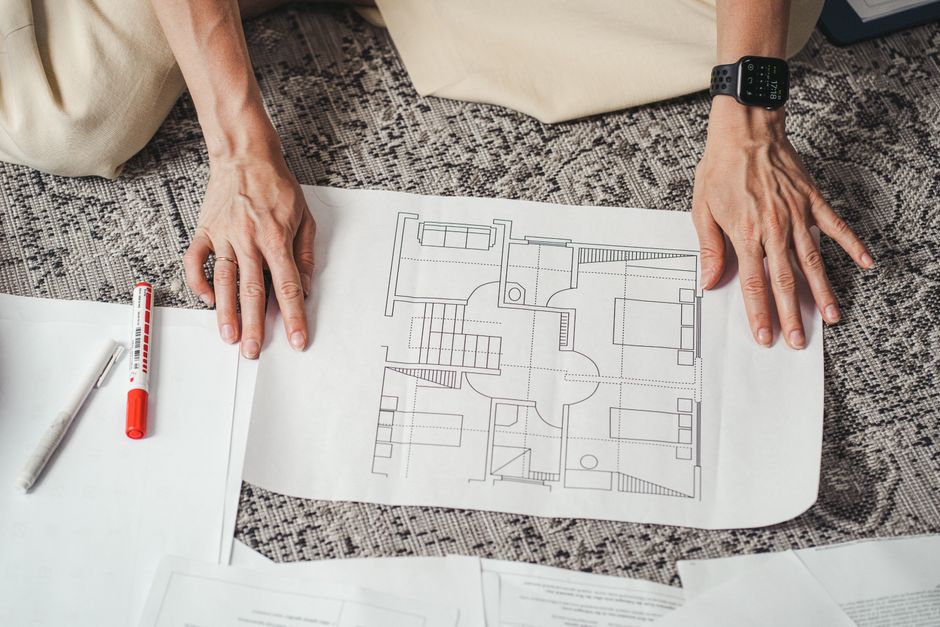
Start by measuring the room and sketching a simple floor plan to scale on graph paper or a free phone app. Mark fixed features first: windows, doors, radiators, and the longest continuous wall. For a 300 sq ft studio the most common footprint is about 15 by 20 feet, but confirm exact dimensions: record wall lengths to the nearest inch and window heights to the nearest 1/2 inch. A measured plan reduces guessing and avoids buying furniture that won’t fit.
Decide a primary sleeping footprint early. A full mattress is 54 x 75 inches and a twin is 38 x 75 inches; a queen is 60 x 80 inches and often consumes too much circulation space in a 300 sq ft studio. Allow a minimum 30-36 inches of clear path from the bed to the door and other major traffic lines so you can move without squeezing past furniture.
Choose a bed type that creates storage or frees floor area: platform beds with three 6-8 inch deep drawers, lofted beds that raise a mattress to 48 inches for a workspace beneath, or wall beds that fold vertically. For a low platform, build a 10-14 inch high base with 2×8 framing and 1/2″ plywood decking; drawers can be 24 inches wide by 18 inches deep for folded clothes and linens.
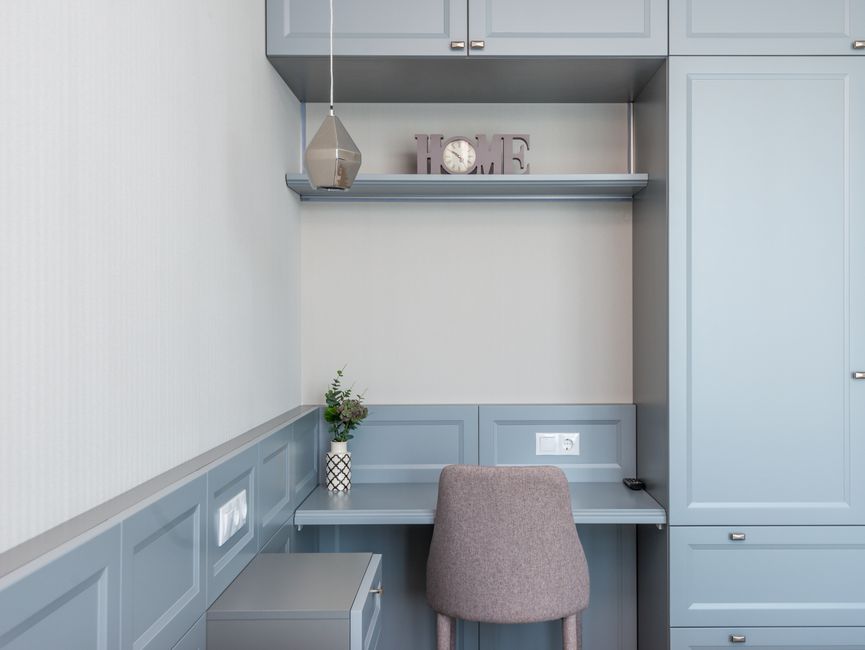
Pick a desk that fits ergonomics and the footprint. Standard desk heights are 28-30 inches; desktop depth of 20-24 inches accommodates a laptop plus a small monitor. For tight corners, a floating desktop that is 36 inches wide by 20 inches deep mounted at 28-29 inches high gives a comfortable 20-30 inch eye distance from the monitor when seated.
Material checklist
Beds, paths, and heights for 300 sq ft.
Queen often too big
Sixty by 80 in queens eat circulation; full 54×75 or twin 38×75 frees 30-plus inches.
Rug 5 by 8 anchors bed
Five-by-8 rug with 12 in floor showing plus 12 to 16 in divider at 42 to 48 chest height.
Create Zones and Storage
Create visual separation with rugs and shelving. Use a 5 x 8 foot rug under the bed to anchor the sleeping zone, leaving at least 12 inches of floor visible around the rug edges for a framed look. Place a narrow open-shelf unit 12-16 inches deep as a partial divider; at chest height (about 42-48 inches) it blocks sightlines without darkening the room.
Maximize vertical storage: install shelving up to 80 inches high, with shelf depths of 10-12 inches for books and 14-16 inches for baskets that hold clothing. Aim for at least one wall with 60-80 linear inches of shelving and closed storage; for example, three 24-inch-wide cabinets or cube storage units stacked two high gives 72 inches of usable width.
Optimize a compact workspace by placing the desk near a window for natural light and within 6-8 feet of an outlet. Conceal cables with a 24-inch adhesive cable tray mounted under the desk and use two zip-tie points spaced every 18 inches to keep cords tidy. If you need full-time work ergonomics, plan for 20-30 inches between eyes and the monitor and 12-16 inches of desk depth for a keyboard and mouse.
Lighting matters: combine an overhead fixture rated for 2,000-3,000 lumens for general light with a task lamp providing 400-600 lumens at the desk. Use warm 2700-3000K bulbs for the sleeping area and neutral 3500-4000K for the workspace to preserve alertness when working and relaxation when winding down.
Layout example: with a 15 x 20 foot room, set the bed along the 15-foot wall and place a 36-inch-wide desk perpendicular to it, creating a 3-foot walkway. Add a 24-inch-wide dresser at the foot of the bed and a 12-16 inch deep bookshelf as a divider along the side of the bed. This keeps the central area open and provides clear circulation paths.
Installation steps for a loft or raised platform: 1) Measure and mark wall studs along the planned support wall. 2) Install ledger boards using 3/8 inch lag bolts into studs spaced every 16 inches. 3) Build the platform frame with 2×8 joists spaced 16 inches on center and top with 3/4 inch plywood. Expect 6-8 hours for two people to build and secure a simple loft platform.
Small touches improve daily use: mount 12-inch-wide hooks 60 inches off the floor for bags, use under-bed storage boxes 6-8 inches high for shoes, and install a 36-inch tall rolling cart beside the desk for supplies that can be tucked under when not in use. These choices create both order and quick access without crowding the room.
Frequently Asked Questions
Further reading: 9 Hallway Nook Offices That Actually Work · Foldable vs Drop-Leaf Dining Tables for Tiny Kitchens
Sources: EPA Safer Choice


One response